
Waterfront









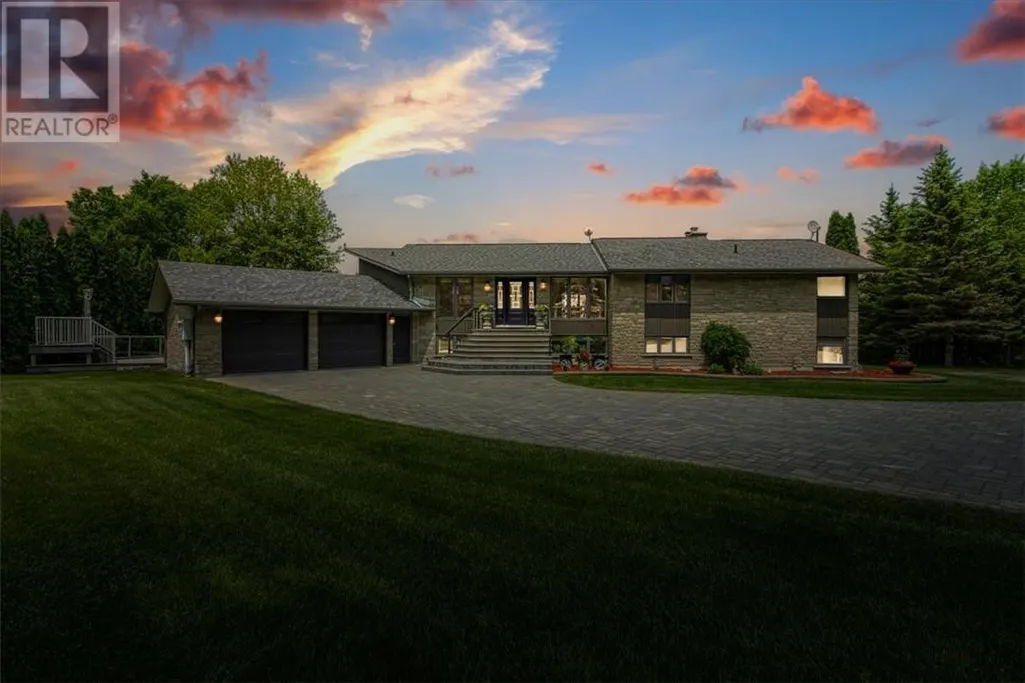
Address
176 Wuorinen Road, Lively, ON
Price
$ 1,699,000
Property Attributes
- ID#2128026
- TypeSingle Family
- Listing Status Active
- MunicipalityLively
- CityLively
- Postal CodeP3Y 1H8
- StyleSingle Family Dwelling
- Price$ 1,699,000
- Bedrooms5
- Bathrooms4
- Half Bathrooms0
- Sqr Footage2500
Data Source:
RLP - CREA EN
Property Description
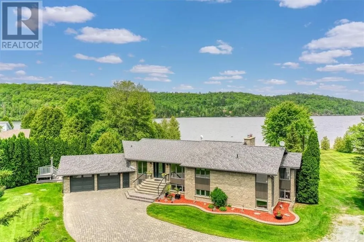
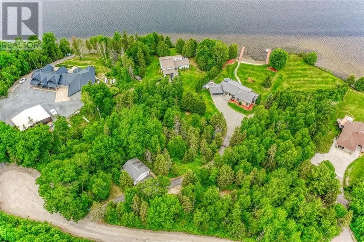
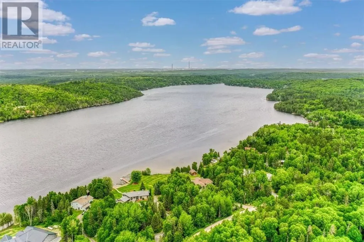
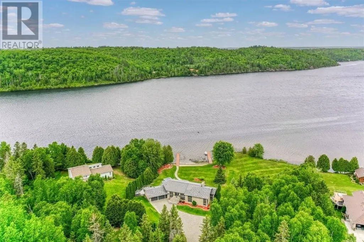
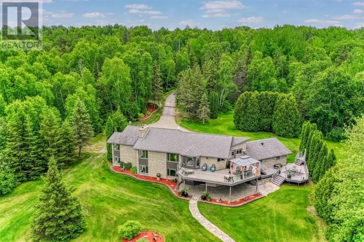
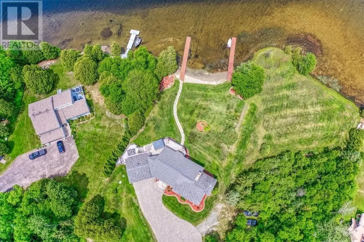
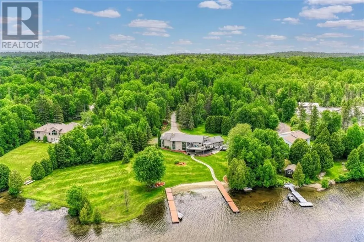
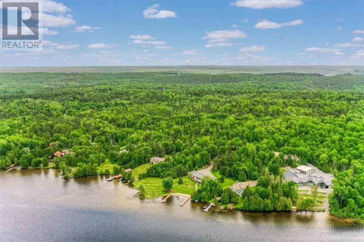
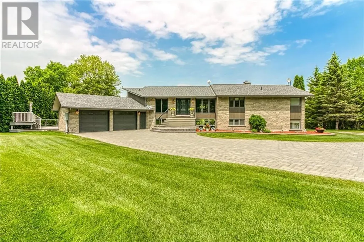
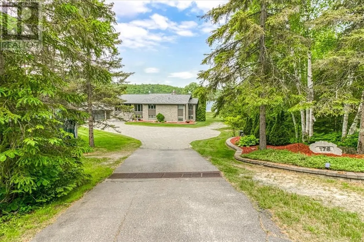
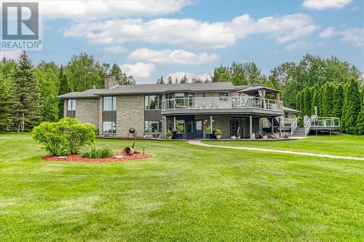
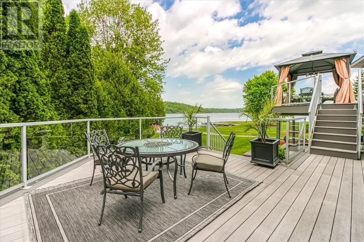
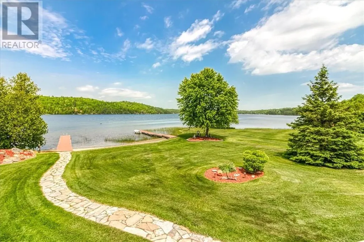
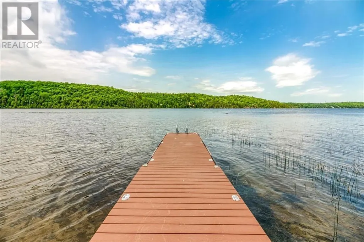
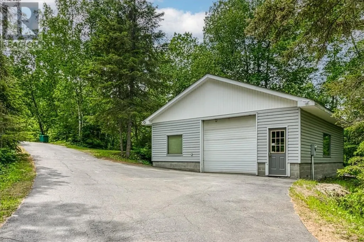
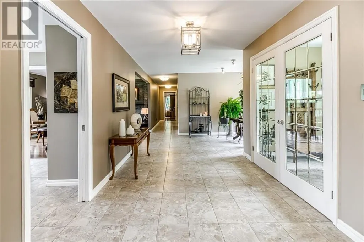
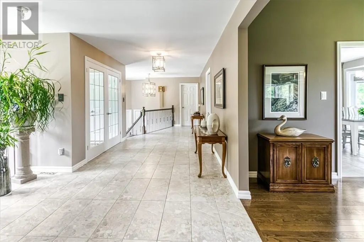
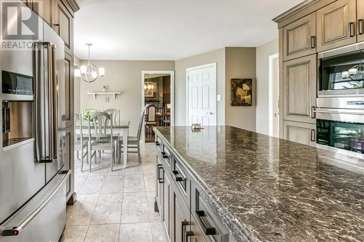
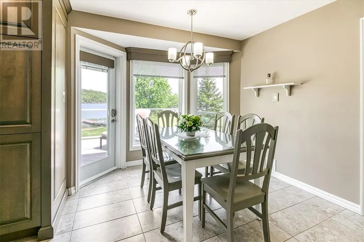
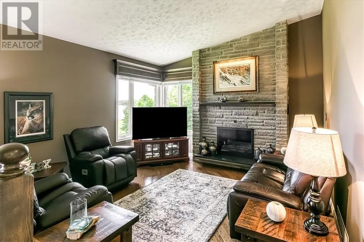
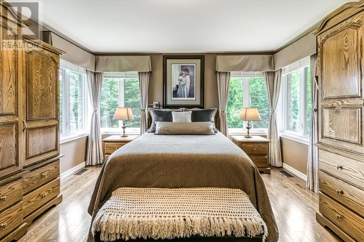
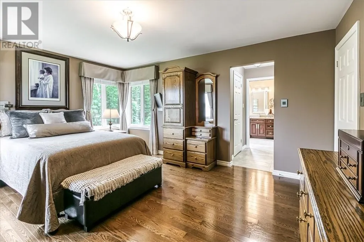
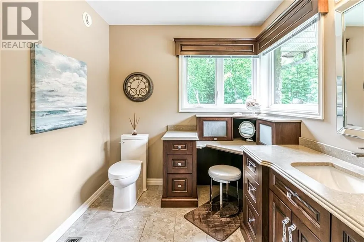
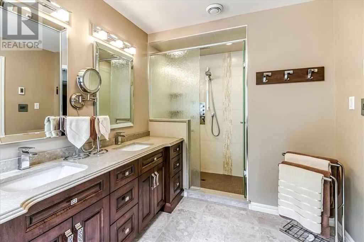
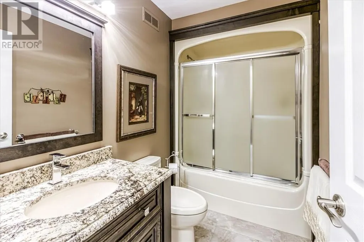
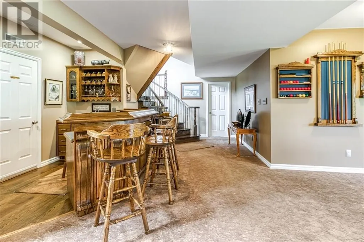
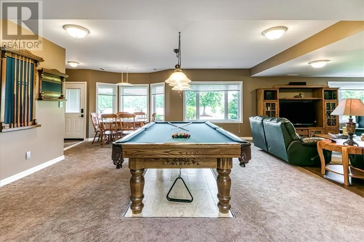
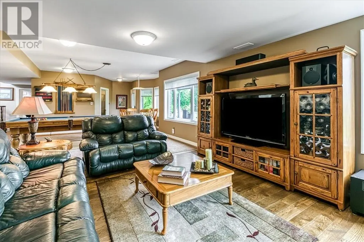
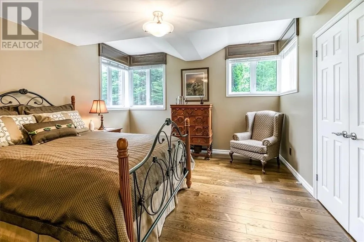
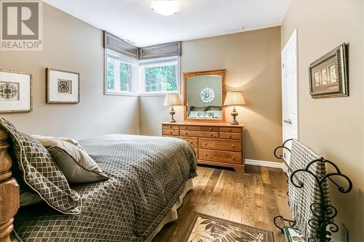
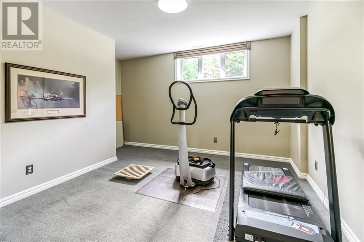
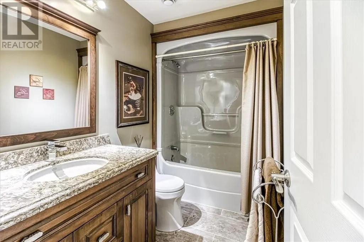
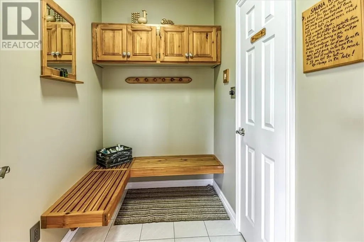
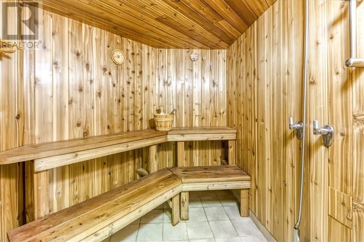
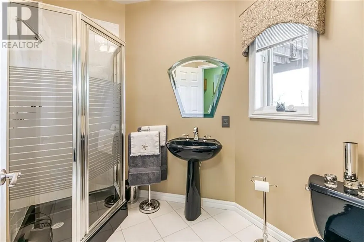
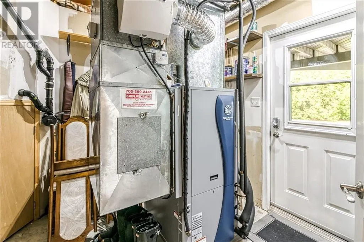
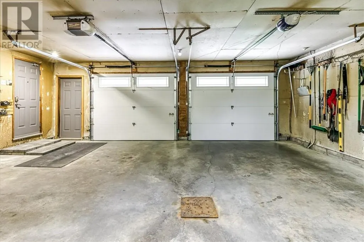
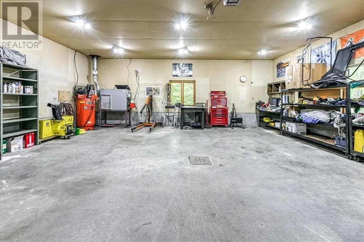
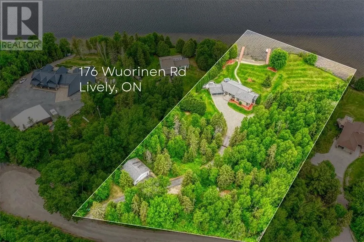
Custom designed, custom built, one owner home located on Makada Lake (Black Lake) Lively. Situated on approximately 1.5 acres with over 135 feet of lakefront, this home is surrounded by mature trees and professional landscaping. The eat-in kitchen has custom maple cabinets built and designed by ""Caza Kitchen & Design"" with granite counter tops and stainless steel appliances. All cooking appliances are Wolf. The home offers 4 bedrooms, 4 bathrooms, main floor laundry room, exercise room/office, games room ( 4 1/2 x 9) slate pool table included indoor sauna, entertainment area with a ""custom built"" oak, wet bar, complete with attached walk in wine cellar, as well as a mechanical room. There is a stone fireplace on each level. There are 2 walk outs on each level. This home is heated by a ""gee-thermal"" 5 series Water Furnace resulting in low heating and air conditioning costs. There is a 200 amp electrical panel on each floor.Bathroom vanities are also customs designed and built by Dan Caza. As well as the double attached garage there is a standalone 28' x 30', heated garage with its own heating unit as well as a separate 200 amp electrical panel. The extensive maintenance free 2 level decking takes you down to the stone walkway that leads to the waters' edge and 2 docks. The yard has an underground programmable sprinkler system. A paved driveway leads to a large lock stone parking area by the house.
General Features
| Zoning | R1 |
|---|---|
| Terms | SALE |
| Property Sub Type | Single Family |
| jumpId | 28224640 |
| Property Subtype French | Single Family Dwelling |
| Listing Type French | House |
| MLS | 2128026 |
| Architectural Style | Bungalow |
| Building Type | House |
| Property Type | Single Family |
| Sewer | Septic System |
| Structure Type | Patio(s) |
Interior Features
| Fireplace | yes |
|---|---|
| Living Area Range | 2500 sqft |
| Bedrooms | 5 |
| Basement Type | Full |
| Cooling Type | Central air conditioning |
| Foundation Type | Block |
| Heating Type | Heat Pump |
| Beds | 5 |
| Total Baths | 4 |
| Total Baths | 4 |
Exterior Features
| Exterior Finish | Stone |
|---|---|
| Parking Type | Attached garage, Detached garage |
| Waterfront | yes |
Amenities
- Views
- New Construction
- Adult 55+
- Lease To Own
- No Strata Fees
- Furnished
- Primary On Main
- Air Conditioning
- Seller Finance
- Green
- Fixer Upper
- Horse
- Golf
- Fireplace
- Deck
- Garage
- Basement
- Pool

Property vs Single Family Average in P3Y 1H8
Price